Phone:
+1 226 752 7272
Email:
roman@allinc.ca
Physical address:
15 Centennial Rd

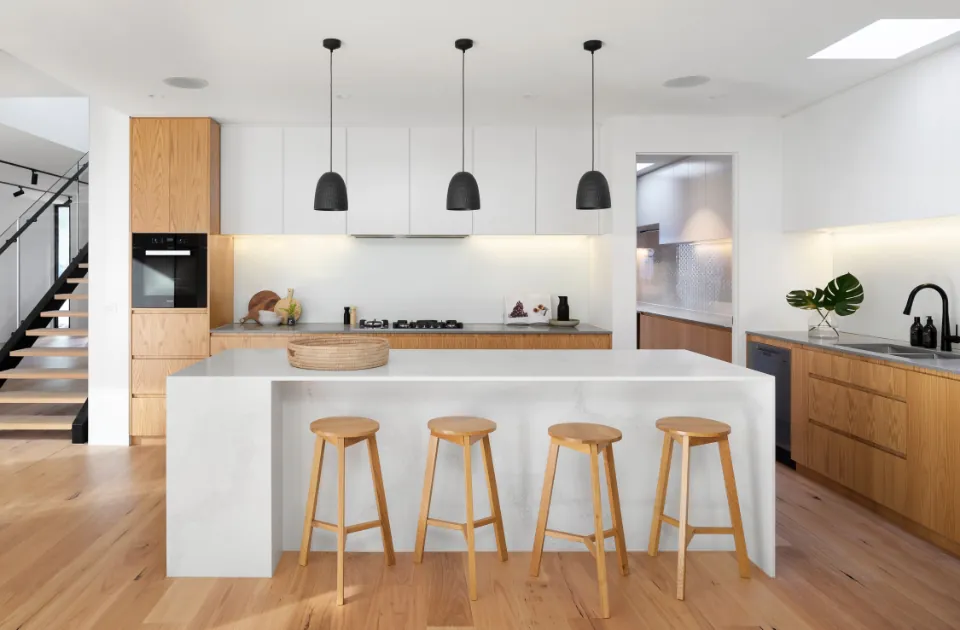
The kitchen has fundamentally shifted from a hidden, utilitarian cooking space to the vibrant heart of the modern home. Today, it serves as a multi-functional hub where family members gather, children complete homework, and friends are entertained over casual dinners. The trend toward open-concept living has accelerated this transformation, requiring kitchens to blend seamlessly into living and dining areas.
Designing an open-concept kitchen that is both highly functional for culinary tasks and elegant enough to anchor a home’s main living area requires careful balance. From maximizing storage to engineering proper structural supports, creating a premium open-concept kitchen in communities like Guelph or Cambridge requires an expert understanding of design harmony and construction logistics.
When you remove the walls separating your kitchen from the rest of your home, the kitchen is on display 24/7. It must be designed with a cohesive visual language that complements your entire main floor.
+-------------------------------------------------------------------+
|                       VISUAL CONTINUITY                           |
|  Flooring Transition -> Shared Palette -> Integrated Appliances   |
+-------------------------------------------------------------------+
An open-concept kitchen cannot look like an isolated island of cabinetry dropped into a living room. The flooring must flow continuously—such as extending engineered hardwood throughout the entire level—or transition flawlessly using flush, premium thresholds. Trim profiles, crown moldings, and paint undertones must create a unified narrative across the open space.
To maintain an elegant, clutter-free environment, luxury open-concept kitchens often employ clever concealment strategies. Integrated panel-ready refrigerators and dishwashers blend directly into the cabinetry, masking bulky appliances. Appliance garages with pocket doors keep small counter items like blenders and coffee makers out of sight when not in use, maintaining a clean, architectural aesthetic.
An elegant kitchen is a failure if it is frustrating to cook in. Ensuring maximum functionality within an open floor plan requires careful adherence to space-planning fundamentals.
The traditional kitchen work triangle—the path between the refrigerator, sink, and cooktop—remains vital. However, in larger open-concept layouts, we expand this concept into “work zones”:
The island is the crown jewel of the open-concept kitchen. It acts as both a physical barrier that subtly defines the kitchen’s boundary and an interactive bridge to the living area. A luxury island should feature:
Lighting an open space requires a layered strategy. Because there are no walls to catch stray light, illumination must be precisely targeted.
| Lighting Layer | Purpose | Ideal Placement |
| Task Lighting | High-intensity illumination for safe food preparation and cooking. | LED under-cabinet strips, recessed directional puck lights above prep surfaces. |
| Ambient Lighting | Fills the entire volume of the room with a warm, inviting glow. | Flush or semi-recessed ceiling pots arranged in a balanced grid. |
| Accent & Decorative | Adds visual drama and defines the architectural boundaries. | Statement pendant lights over the island, toe-kick LED strips for a floating effect. |
Tearing down walls to create an open-concept layout involves complex structural engineering and mechanical re-routing that requires professional execution.
Many walls targeted for removal are structural backbones holding up the floors above. Replacing these walls requires calculating loads and installing heavy-duty engineered wood (LVL) or steel I-beams. At ALL-IN Contracting, we prioritize flush-beam installations, where the new beam is recessed completely into the ceiling cavity, avoiding unsightly bulkhead drops and maintaining a perfectly flat ceiling.
Walls are rarely empty. They act as vertical conduits for plumbing stacks, HVAC ductwork, and electrical wiring. Removing a wall means finding creative, code-compliant pathways to re-route these lines. For example, a main second-floor drain pipe may need to be skillfully moved into a corner column or a modified structural wall to preserve the open sightlines of your new kitchen.
A truly successful open-concept kitchen is a masterclass in balance. It must be strong enough to withstand the rigors of heavy daily cooking, yet sophisticated enough to complement your living spaces during a formal gathering. Achieving this standard requires deep construction experience, strict site discipline, and an eye for luxury details.
At ALL-IN Contracting, we specialize in navigating these structural and aesthetic transformations across Kitchener, Waterloo, and beyond. If you are ready to remove the barriers in your home and build an open-concept masterpiece, let’s connect and map out your vision.