Phone:
+1 226 752 7272
Email:
roman@allinc.ca
Physical address:
15 Centennial Rd

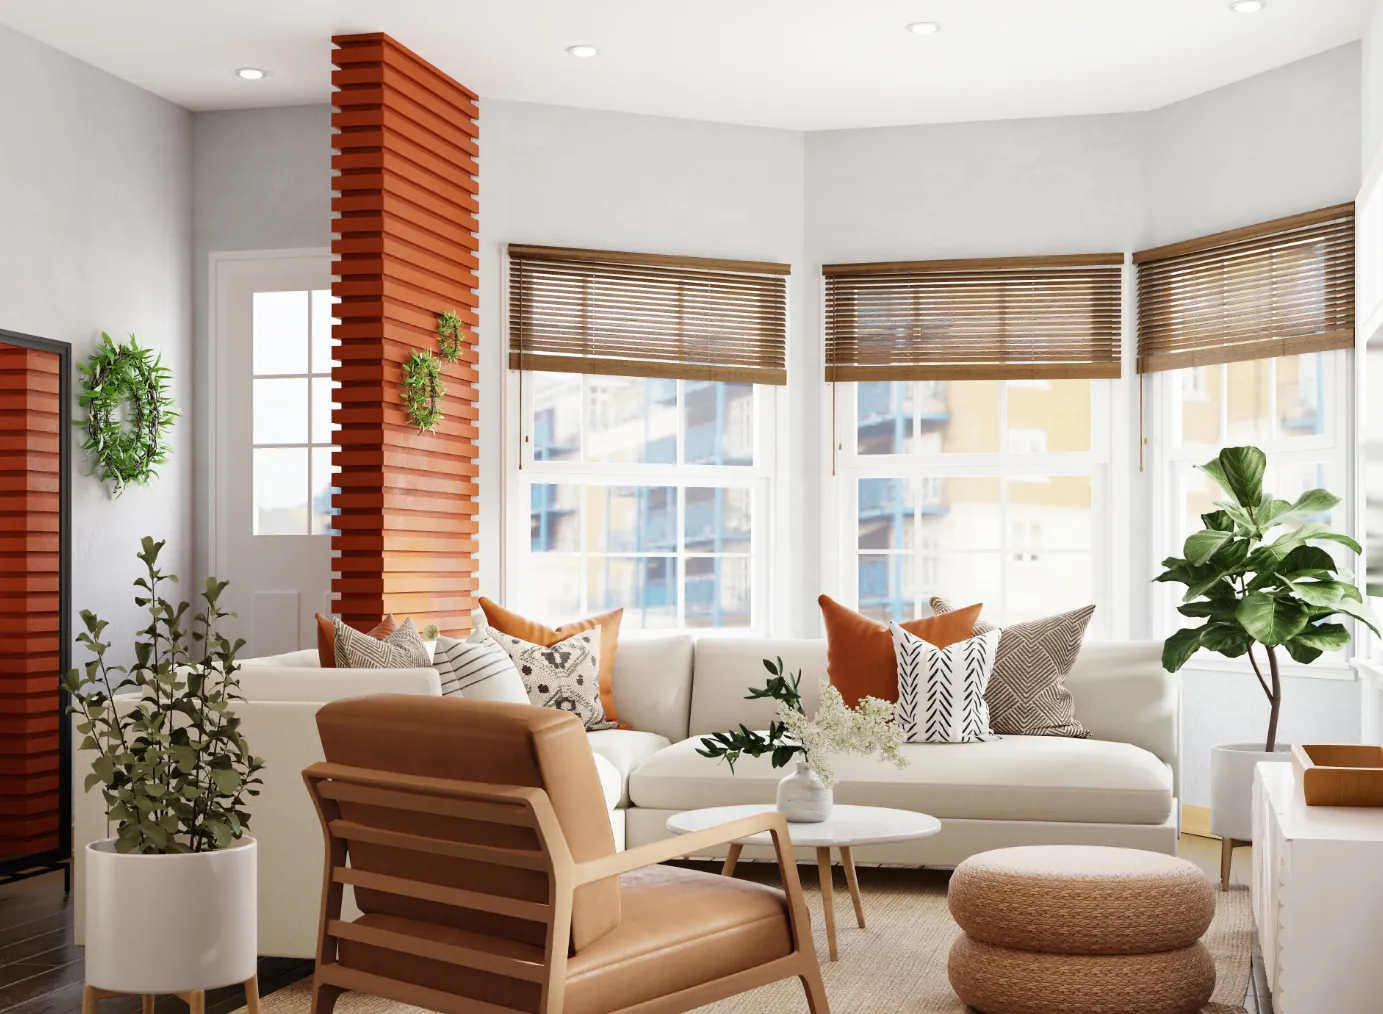
As families grow, careers evolve, and lifestyles shift, the demand for more space within a home becomes inevitable. When your beloved home begins to feel cramped, you face a major decision: search for a larger property in an unpredictable real estate market, or expand your existing footprint with a custom home addition.
Building a home addition is a major engineering and architectural project. Unlike interior remodeling, an addition requires altering your home’s foundation, roofline, and structural framing. To be successful, an addition must look like it was part of the original design, not an awkward afterthought. Whether you plan to build a main-floor sunroom in Guelph, expand your kitchen in Waterloo, or add a multi-generational master wing in Cambridge, executing a seamless home addition requires absolute structural and aesthetic integrity.
The greatest compliment a home addition can receive is that it doesn’t look like an addition. Achieving this requires a deep understanding of architectural history and material matching.
+-----------------------------------------------------------------+
|                  SEAMLESS BLENDING CHECKLIST                    |
|  [Roofline Alignment] -> [Exterior Siding] -> [Window Profiles] |
+-----------------------------------------------------------------+
Matching the exterior of an existing home requires meticulous attention to detail. If your home features brick, sourcing matching brick or masterfully tinting new brick to match decades of weathering is essential.
The profile, texture, and color of siding, trim work, and roofing shingles must match the original structure. Additionally, window styles, grille patterns, and trim reveals must be consistent across both the old and new sections.
An amateur addition often suffers from awkward roof transitions that create visual clutter and structural vulnerabilities. A professional team carefully evaluates the pitch and structure of your existing roof, designing intersecting valleys or matching gables that shed water efficiently and blend cleanly into the home’s current silhouette.
An addition is a brand-new building connected to an established structure. Managing the connection between these two independent masses requires serious engineering precision.
Depending on your design and zoning allowances, an addition will rest on either a full poured-concrete foundation, a crawlspace, or heavy-duty helical piers:
When opening up the exterior wall of your existing home to connect the new space, the structural load above must be safely supported. This requires temporary shoring walls and the installation of heavy-duty engineered headers or steel I-beams. The framing of the addition must account for lumber shrinkage and structural movement to prevent future drywall cracking along the connection seam.
One of the most common mistakes in home additions is failing to properly plan for heating, cooling, and electrical loads. You cannot simply pull air from your existing system without verifying its capacity.
| Mechanical System | Common Pitfall | The Luxury Professional Solution |
| HVAC / Climate Control | Extending existing ductwork, overloading the furnace, causing hot/cold spots. | Upgrading to a properly sized HVAC system, or installing independent ductless mini-splits paired with radiant floor heating. |
| Plumbing Systems | Poor drain sloping or running water lines through uninsulated exterior cavities. | Engineering main stacks beneath the addition foundation, utilizing interior chase walls to prevent frozen pipes. |
| Electrical Infrastructure | Overloading existing household circuits, causing flipped breakers. | Pulling dedicated sub-panels to the addition to support high-end lighting grids and independent luxury amenities. |
You cannot build an addition without navigating municipal regulations. Before breaking ground, your project must clear several regulatory hurdles:
Building a home addition is a transformative investment that dramatically enhances your lifestyle and significantly increases your property’s value. Because of its structural complexity, it requires an experienced team that emphasizes proper planning, structural integrity, and clean, orderly execution.
At ALL-IN Contracting, we manage every phase of your home addition from excavation to final paint. Our hands-on on-site presence ensures the work is done right the first time, keeping your project on schedule and your property immaculate. Ready to expand your possibilities? Contact us today to discuss your vision for a seamless addition.